
Views
Address
6944 Union Road, Paso Robles, CA
Price
$ 3,700,000
Property Attributes
- MLS#NS25240287
- TypeSingle Family
- Listing Status Active
- CountySan Luis Obispo
- CityPaso Robles
- Area PR South 46-East 101
- NeighborhoodPR Dry Creek(270)
- Zip93446
- Style
- Year Built1990
- Price$ 3,700,000
- Bedrooms8
- Full Bathrooms6
- Half Bathrooms0
- Sqr Footage5670
- Lot Size84.85 Acres
Data Source:
California Regional MLS (CRMLS)
Property Description
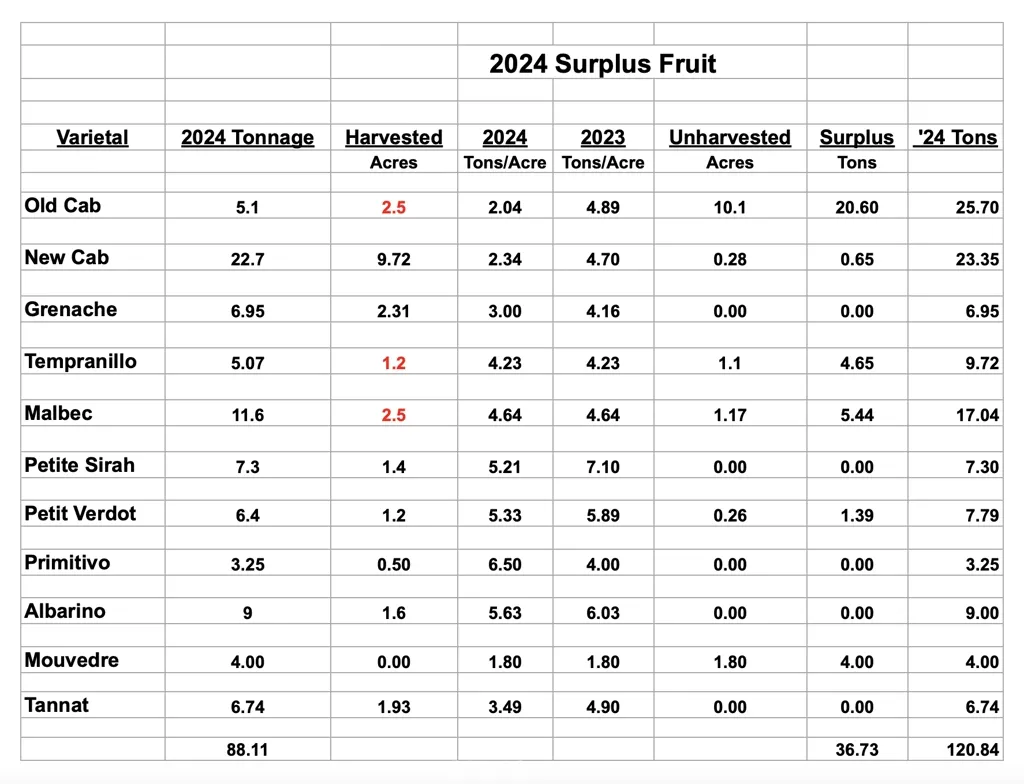
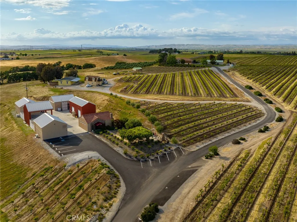
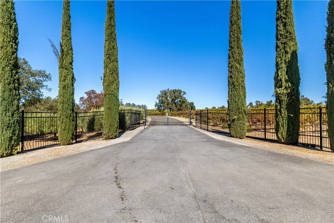
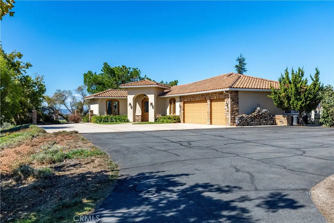
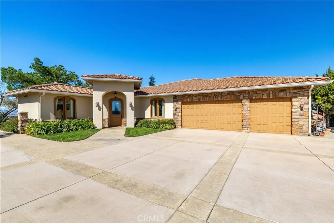
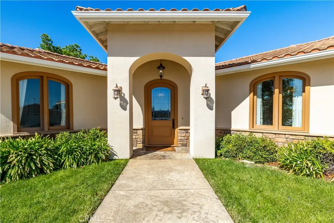
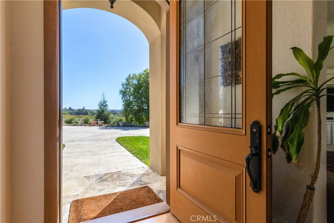
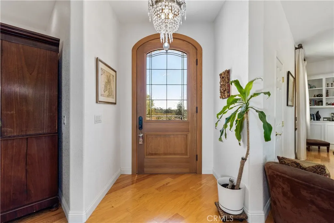
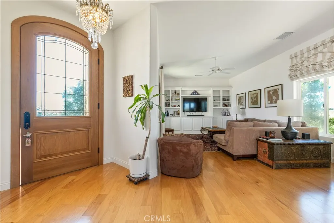
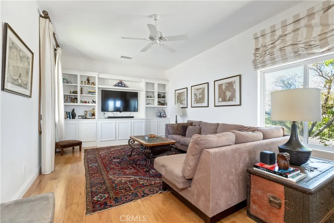
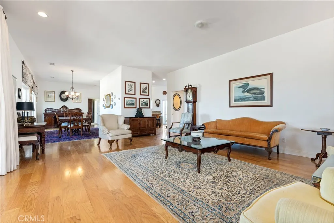
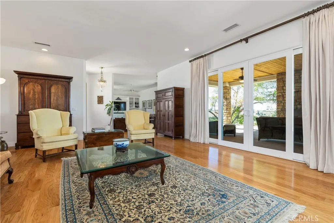
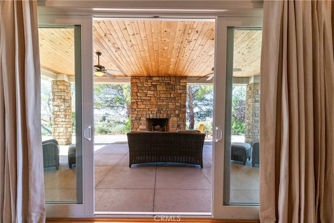
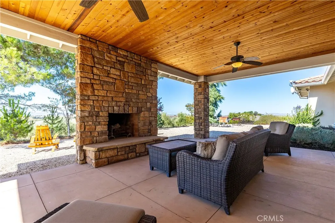
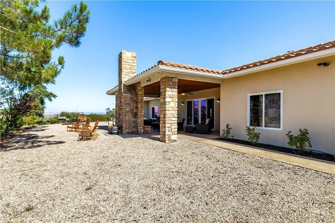
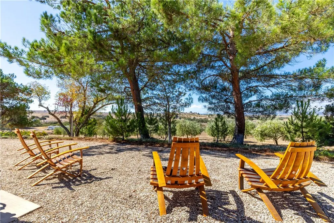
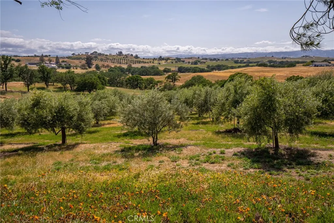
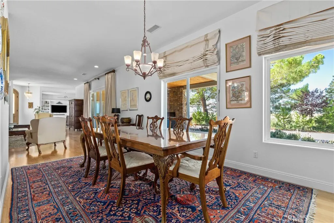
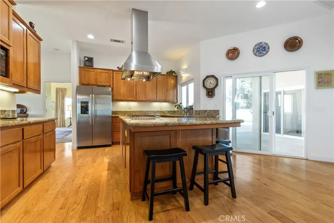
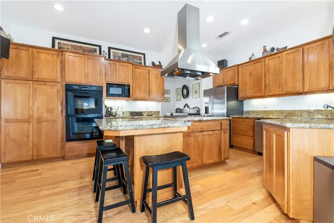
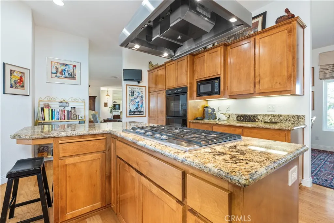
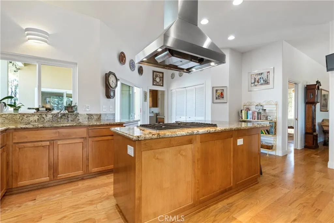
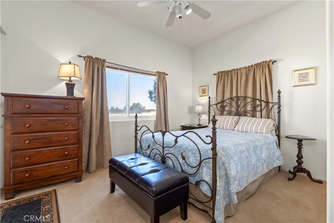
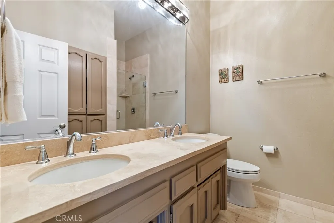
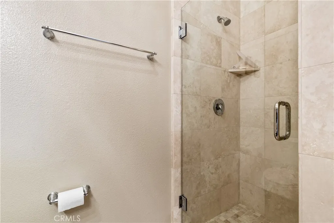
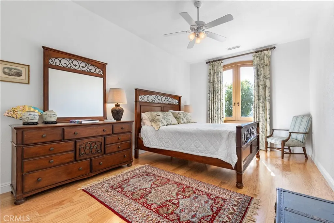
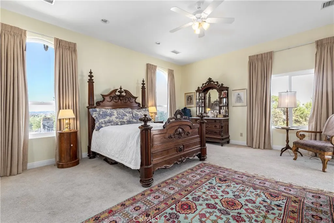
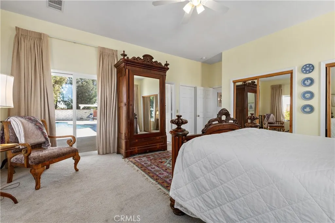
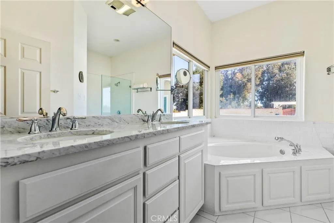
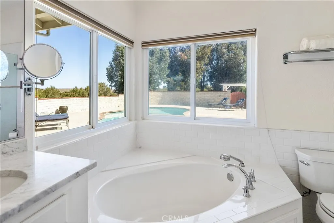
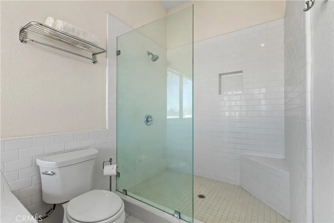
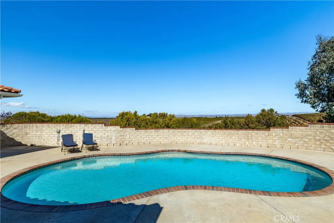
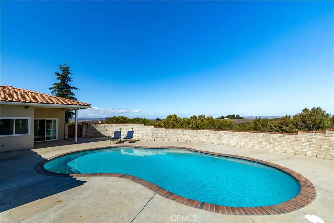
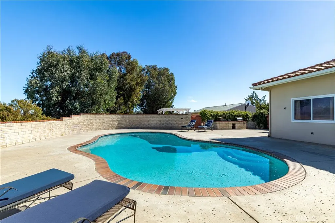
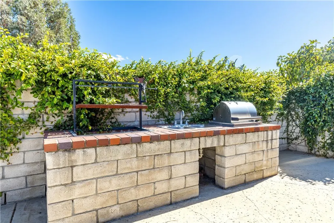
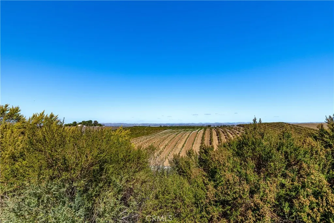
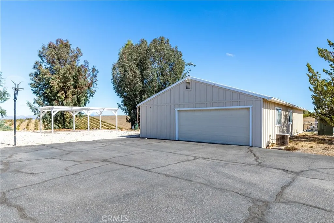
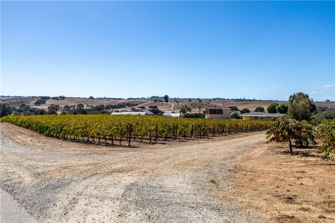
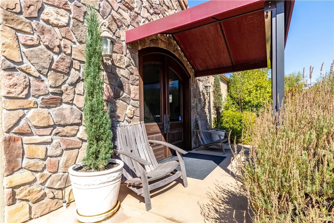
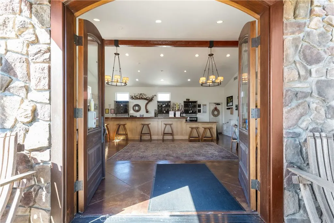
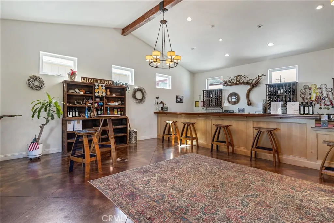
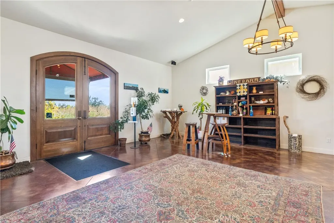
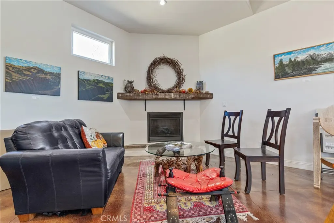
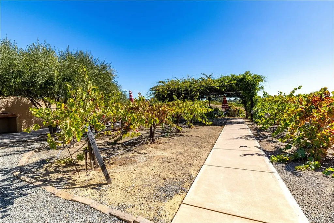
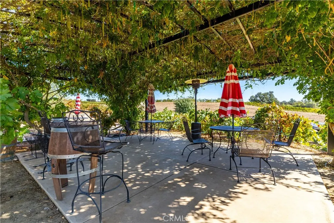
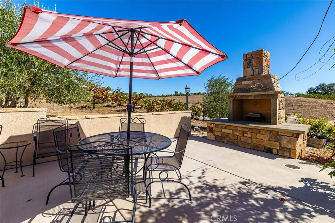
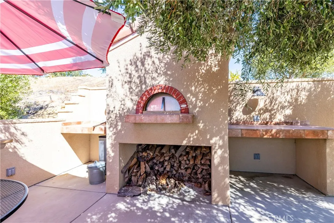
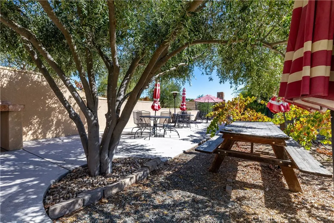
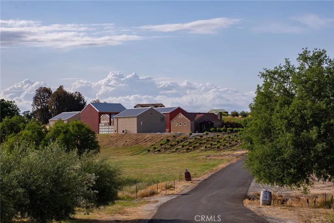
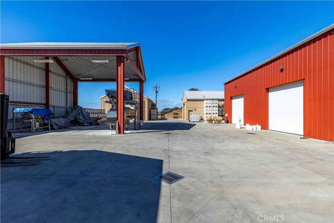
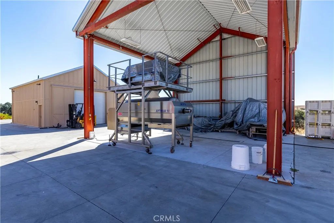
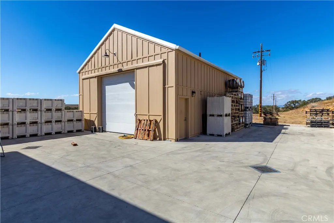
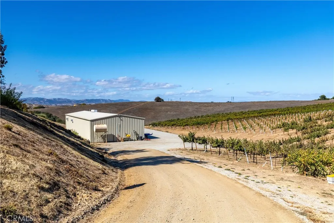
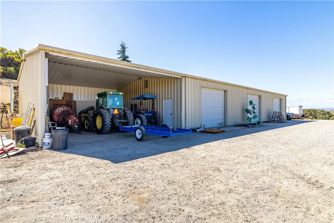
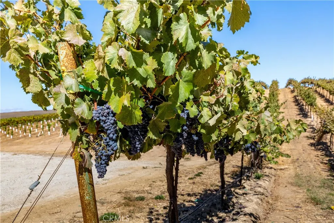
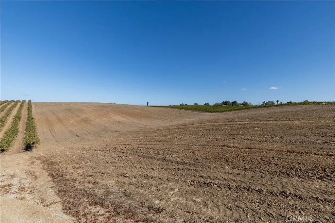
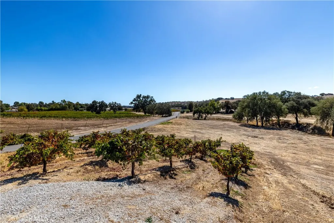
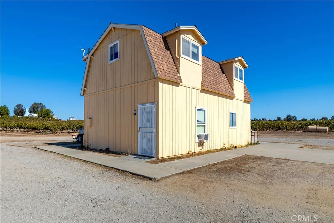
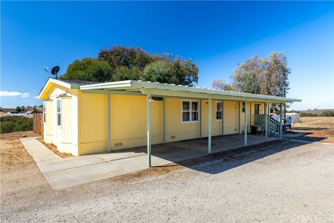
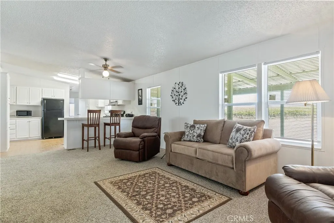
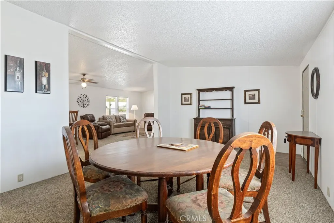
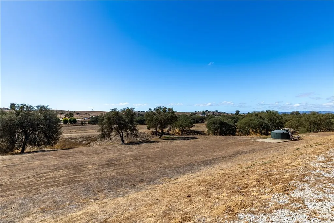
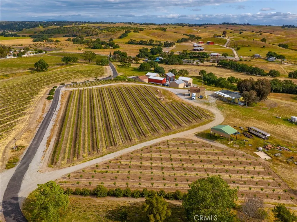
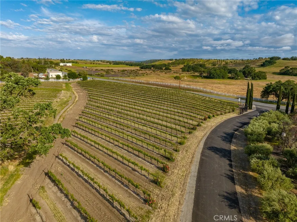
Welcome to your own slice of Paso Robles wine country — where life moves a little slower, the sunsets linger a little longer, and every day feels like a celebration. Tucked away on 85 acres of rolling vineyard land, this one-of-a-kind family estate is so much more than a home — it’s is currently a fully operational winery and a peaceful retreat all in one. With 57 acres of meticulously cared-for vines producing 11 distinct varietals, this property captures the very best of California wine country living. Plus 12.5 acres of usable land, great for your next Agricultural endeavor. As you pass through the gated entrance, sweeping views unfold before you — golden hills, vines, and that unmistakable sense of serenity you only find out here. At the heart of the estate is a warm and welcoming home that was remodeled in 2013. The tasting room — the perfect place to relax with friends, enjoy a glass of wine, and if not interested in owning the business one can lease the tasting room. Great income. Three homes are nestled across the property, each with its own charm and character. The main residence offers 2,736 sq. ft. of elegant yet comfortable living space, with 3 bedrooms, 3 bathrooms, and a spacious 3-car garage. The gourmet kitchen — a dream for any cook — flows easily into the open living and outdoor spaces, making entertaining effortless. Step outside to a sparkling pool and a covered patio complete with a grand fireplace and cooling fans — the perfect spot to unwind as the sun dips below the vines. The second home (1,782 sq. ft.) offers 4 bedrooms and 2 bathrooms — ideal for guests, extended family, or a vacation rental. The two-story Dunn barn (1,152 sq. ft.) adds even more flexibility, featuring a cozy 1-bedroom, 1-bathroom layout that can serve as a guesthouse, caretakers quarters, or a rental. Beyond the homes, this property is fully equipped for a thriving winery business. You’ll find dedicated buildings for winemaking and bottle storage, a 3,000 sq. ft. agricultural barn for car collectors, equipment, and all the infrastructure needed for future growth. With a 10,000-case production permit, excellent AG well and deer fencing to protect the vines, everything is in place for continued success. More than a property, this is a lifestyle. The property currently hosts the Barr Estate Winery, a boutique operation. This listing is for the real estate only, though the business can be included for purchase if desired.
| Price History | |
|---|---|
| 11/28/2025 | Listed $4,100,000 |
| 2/12/2026 | 4$3,950,000 |
| 4/21/2026 | 6$3,700,000 |
General Features
| Living Area | 5670 |
|---|---|
| Sewer | Septic Tank |
| Heating | Central |
| Cooling | Central Air |
| Utilities | Electricity Connected,Phone Available,Water Connected |
| Appliances | Double Oven,Dishwasher,Gas Cooktop,Disposal,Microwave,Propane Range,Refrigerator |
| Garage Spaces | 5 |
| Patio/Porch Features | Concrete,Covered,Patio |
| Architectural Style | Custom |
| Pool Features | Fenced,Gunite,In Ground,Private |
| Security Features | Carbon Monoxide Detector(s),Security Gate,Smoke Detector(s) |
| Construction Materials | Stucco,Wood Siding |
| Year Built | 1990 |
| Electric | 220 Volts in Workshop |
| View | Hills,Mountain(s),Panoramic,Pool,Vineyard |
| Stories Count | 1 |
| Levels | One |
| Property Subtype | Single Family Residence |
| Community Features | Rural |
| Accessibility | No Stairs,Parking |
| County | San Luis Obispo |
| New Construction | false |
| Property Type | Residential |
| HOA | false |
| Attached Garage | true |
| Subdivision Name | PR Dry Creek(270) |
| Facing Direction | South |
| Garage Y/N | true |
| Other Structures | Second Garage,Guest House Detached,Guest House,Outbuilding,Storage,Workshop |
| Full Baths | 6 |
| Special Listing Conditions | Standard |
| Status | Active |
| Directions | Take Union Road East for 5 miles, property own the left no sign |
| City | Paso Robles |
| Disclosures | Well Log Available |
| Entry Location | main |
| Senior Community Y/N | false |
| High School District | Paso Robles Joint Unified |
| Number Of Units Total | 3 |
| MLS Area | PRSE - PR South 46-East 101 |
| Lot Size Units | Acres |
| Lot Size Square Feet | 3696066 |
| Listing Terms | Cash,Cash to New Loan |
| Spa Features | None |
| Property Attached Y/N | false |
| Land Lease Y/N | false |
| Property Condition | Updated/Remodeled |
| Additional Parcels Y/N | false |
| Lease Considered Y/N | false |
| Structure Type | House |
| Living Area Units | Square Feet |
| Standard Status | Active |
| Occupancy Type | Owner |
| Year Built Source | Assessor |
| Property Sub Type Additional | Single Family Residence |
| PostalCity | PASO ROBLES |
Interior Features
| Interior Amenities | Breakfast Bar,Built-in Features,Ceiling Fan(s),Separate/Formal Dining Room,Granite Counters,High Ceilings,Open Floorplan,Pantry,Recessed Lighting,Bar,Primary Suite,Walk-In Closet(s),Workshop |
|---|---|
| Flooring | Carpet,Tile,Vinyl,Wood |
| Fireplace Features | Masonry,Outside,Raised Hearth,Wood Burning |
| Total Stories | 1 |
| Common Walls | No Common Walls |
| Air Conditioning Y/N | true |
| Heating Y/N | true |
| Window Features | Custom Covering(s),Double Pane Windows,Drapes,Screens |
| Fireplace Y/N | true |
| Laundry Features | Inside,Laundry Room |
| Total Bedrooms | 8 |
| Entry Level | 1 |
| Main Level Bedrooms | 3 |
| Main Level Bathrooms | 3 |
| LivingAreaSource | Assessor |
| Total Baths | 6 |
Exterior Features
| Parking Features | Asphalt,Door-Multi,Direct Access,Driveway,Driveway Up Slope From Street,Garage Faces Front,Garage,Garage Door Opener,Guest,Gravel,Gated,On Site,Paved,Public,Private,One Space |
|---|---|
| Lot Features | Agricultural,Back Yard,Horse Property,Paved |
| Water Source | Private,Well |
| Total Parking | 5 |
| Lot Size Area | 84.85 |
| Foundation Details | Slab |
| Spa | false |
| Lot Size Acres | 84.85 |
| Road Surface Type | Paved |
| Private Pool | true |
| Lot Size Source | Assessor |
| Road Frontage Type | County Road |
| Horse Y/N | true |
Amenities
- Foreclosure
- Views
- Short Sale
- New Construction
- Adult 55+
- Lease To Own
- No HOA Fees
- Furnished
- Primary On Main
- Air Conditioning
- Seller Finance
- Green
- Fixer Upper
- Horse
- Golf
- Fireplace
- Deck
- Garage
- Basement
- Pool
Property vs Single Family Average in 93446
Price
Year Built
 Based on information from California Regional Multiple Listing Service, Inc. as of September 13, 2026 6:15 PM UTC This information is for your personal, non-commercial use and may not be used for any purpose other than to identify prospective properties you may be interested in purchasing. Display of MLS data is usually deemed reliable but is NOT guaranteed accurate by the MLS. Buyers are responsible for verifying the accuracy of all information and should investigate the data themselves or retain appropriate professionals. Information from sources other than the Listing Agent may have been included in the MLS data. Unless otherwise specified in writing, Broker/Agent has not and will not verify any information obtained from other sources. The Broker/Agent providing the information contained herein may or may not have been the Listing and/or Selling Agent.
